My Home
Kitchen
The kitchen, at the heart of the ground floor.
Back to My Home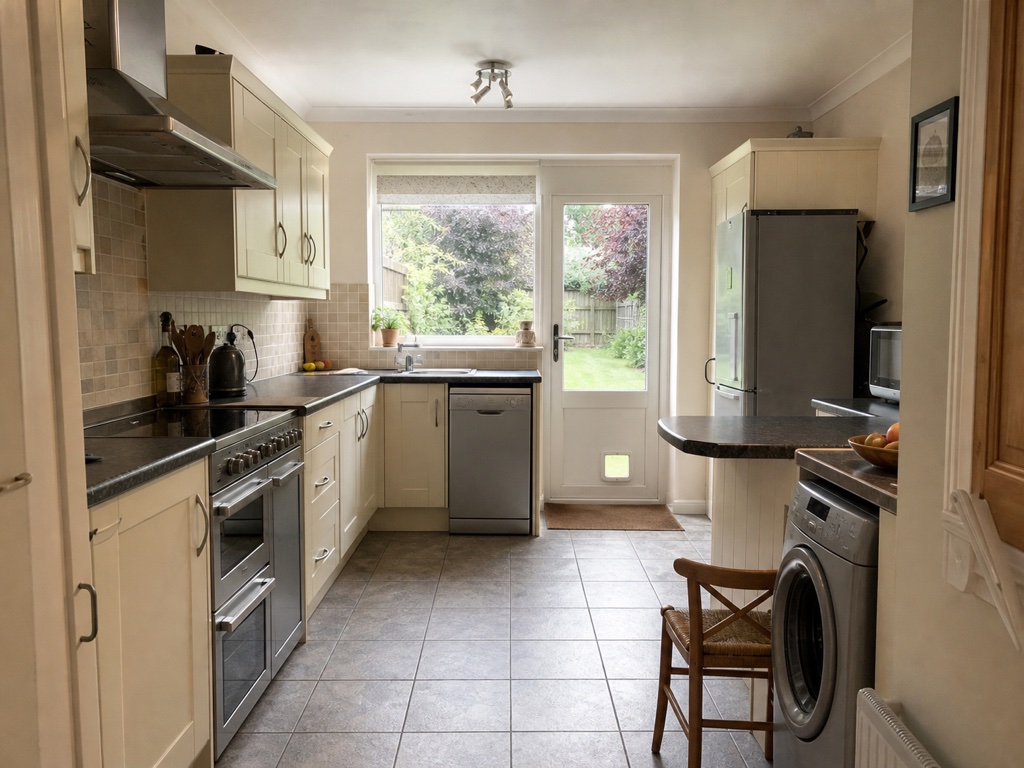 Original Floor PlanKitchen highlighted on the ground floor
Room Details
About this room
The kitchen, positioned at the rear of the ground floor with access to the garden.
- Dimensions
- 3.18m × 2.74m
- Floor Area
- 8.7 m²
Specification
Flooring
Floor tiles
Kitchen Cabinetry
Cream shaker-style fitted units
Fixtures & Appliances
Space for a Freestanding Gas Cooker, with Extractor Over
Additional Appliance Spaces
Notes
Current Photos